
APPLICATIONS

Doors for coordinated interiors

Explore application ideas for interior door and trim packages. Images illustrate design directions rather than verified completed Arborly projects.

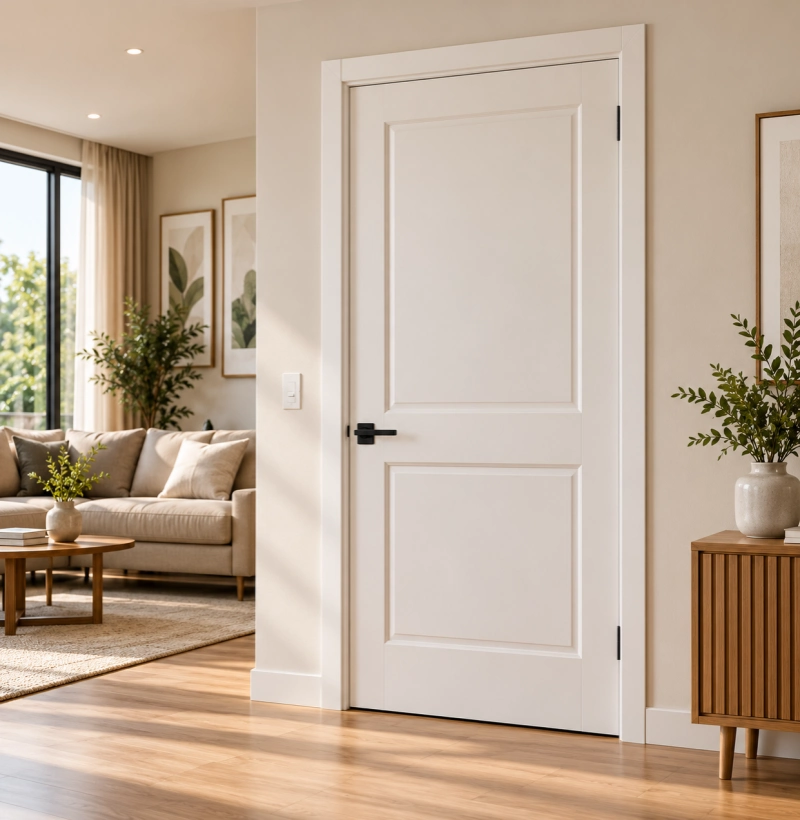
Illustrative residential interior door application

Residential interiors

Coordinate door designs, frames and skirting with the finish palette for homes and apartments. Confirm dimensions and installation interfaces for each opening.
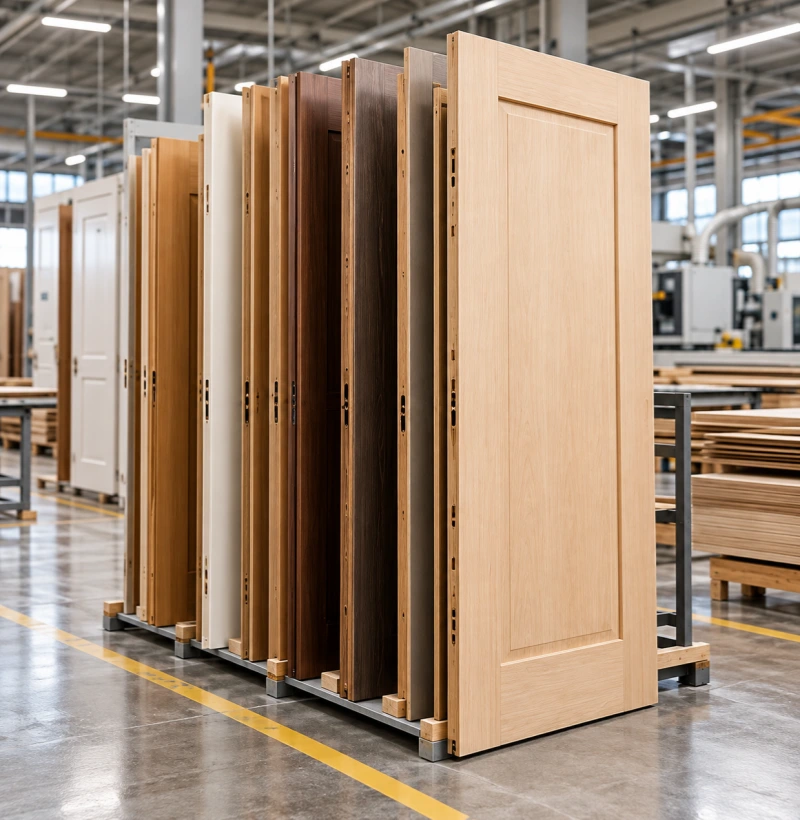
Illustrative interior door design selection

Multi-unit developments

Use a consistent door schedule to organise types, handing, finishes and quantities across repeated layouts. Separate standard types from special openings.

Illustrative commercial interior application

Commercial interiors

Define the intended use and required performance before selecting a configuration. Fire, acoustic and other ratings require product-specific confirmation and documents.

Prepare your project door schedule

Opening reference

Give each opening or repeated door type a clear identifier.

Sizes & handing

Include opening dimensions, wall depth, leaf dimensions and handing.

Finish & components

Specify the leaf, frame, casing, moulding and hardware scope.

Performance & delivery

State project requirements, inspection criteria and delivery sequence.

Need a relevant project reference?

Contact our team with your product and application requirements to ask for available, approved reference information.

Let’s plan your door supply

Share your product list, drawings, quantities and destination. Our team will review the requirements and prepare a quotation for your order.

address
address
facebook
insg
youtube
tiktok